 Serena del Mar · Cartagena de Indias · ColombiaESLet’s talkSerena del Mar · Cartagena de Indias · ColombiaESLet’s talk
SERENA DEL MAR · CARTAGENA · COLOMBIA
A 10,000 m² private club.
A new expression of exclusive living in Cartagena.

THE ART OF LIVING MERAKI
Architecture that embraces nature. Spaces that bring people together. A community with a shared outlook on life.
In Serena del Mar, Cartagena, Meraki brings together the comfort of an apartment and the experiences of a private club.
Discover the clubYOUR CLUB. YOUR WAY OF LIFE.
More than 20 amenities designed for an extraordinary life.
Where every space has a purpose.
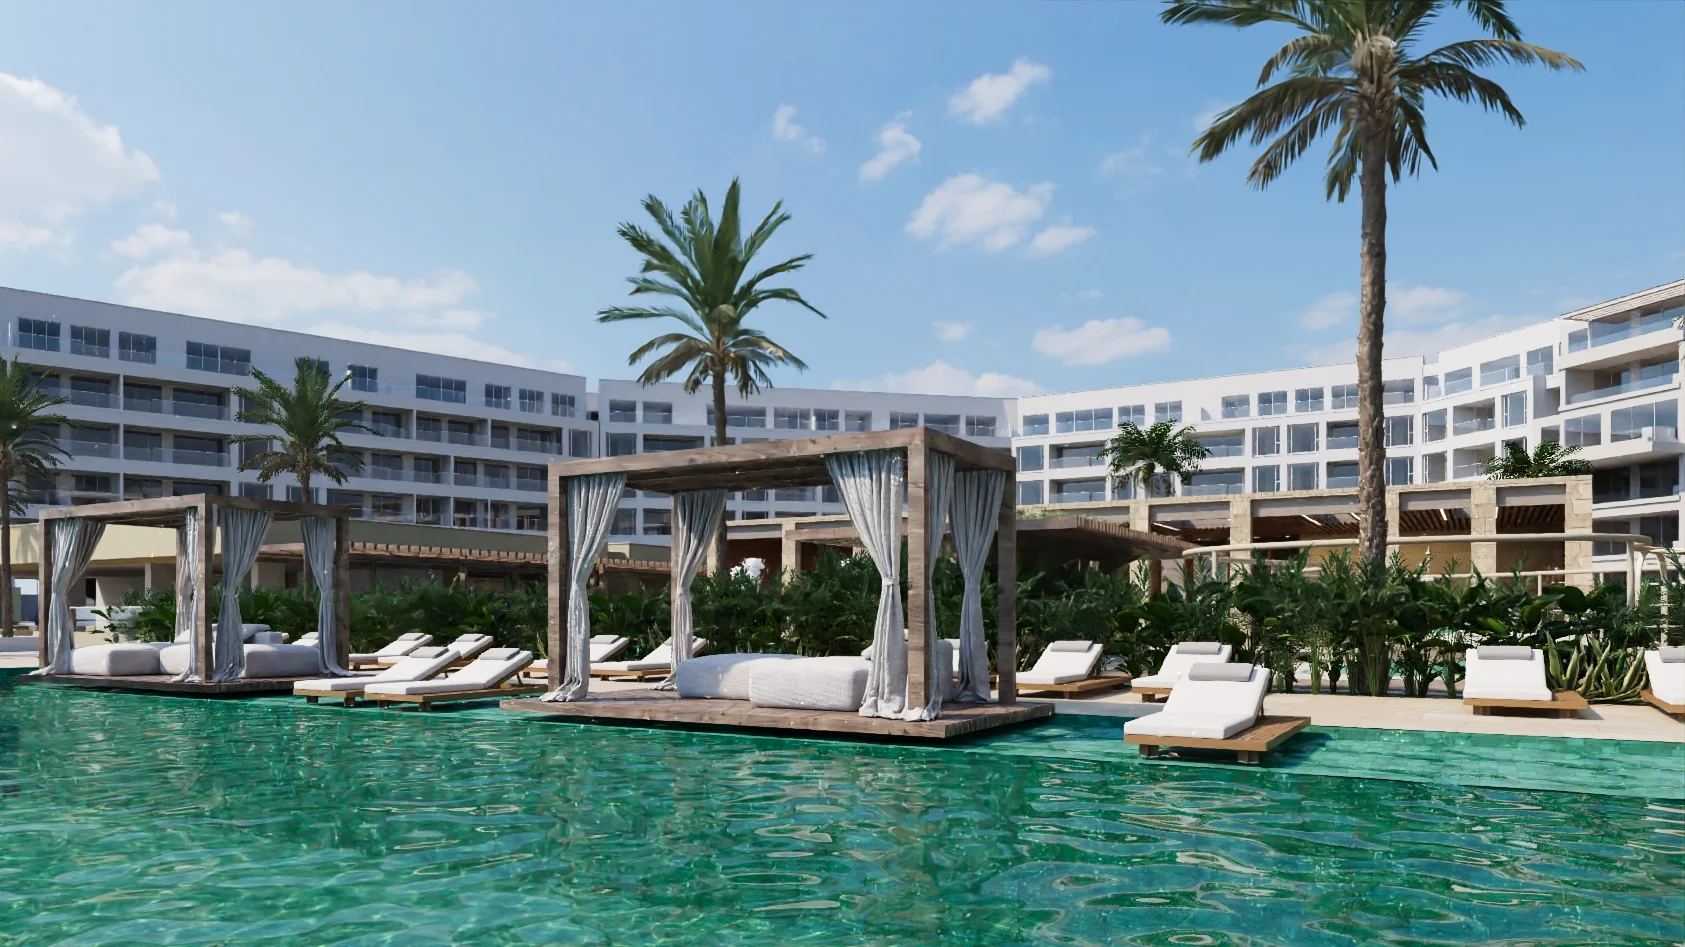
The images, renders, plans, dimensions, finishes and textures presented in this material are an artistic interpretation by the designer and are shown for illustrative and reference purposes only.
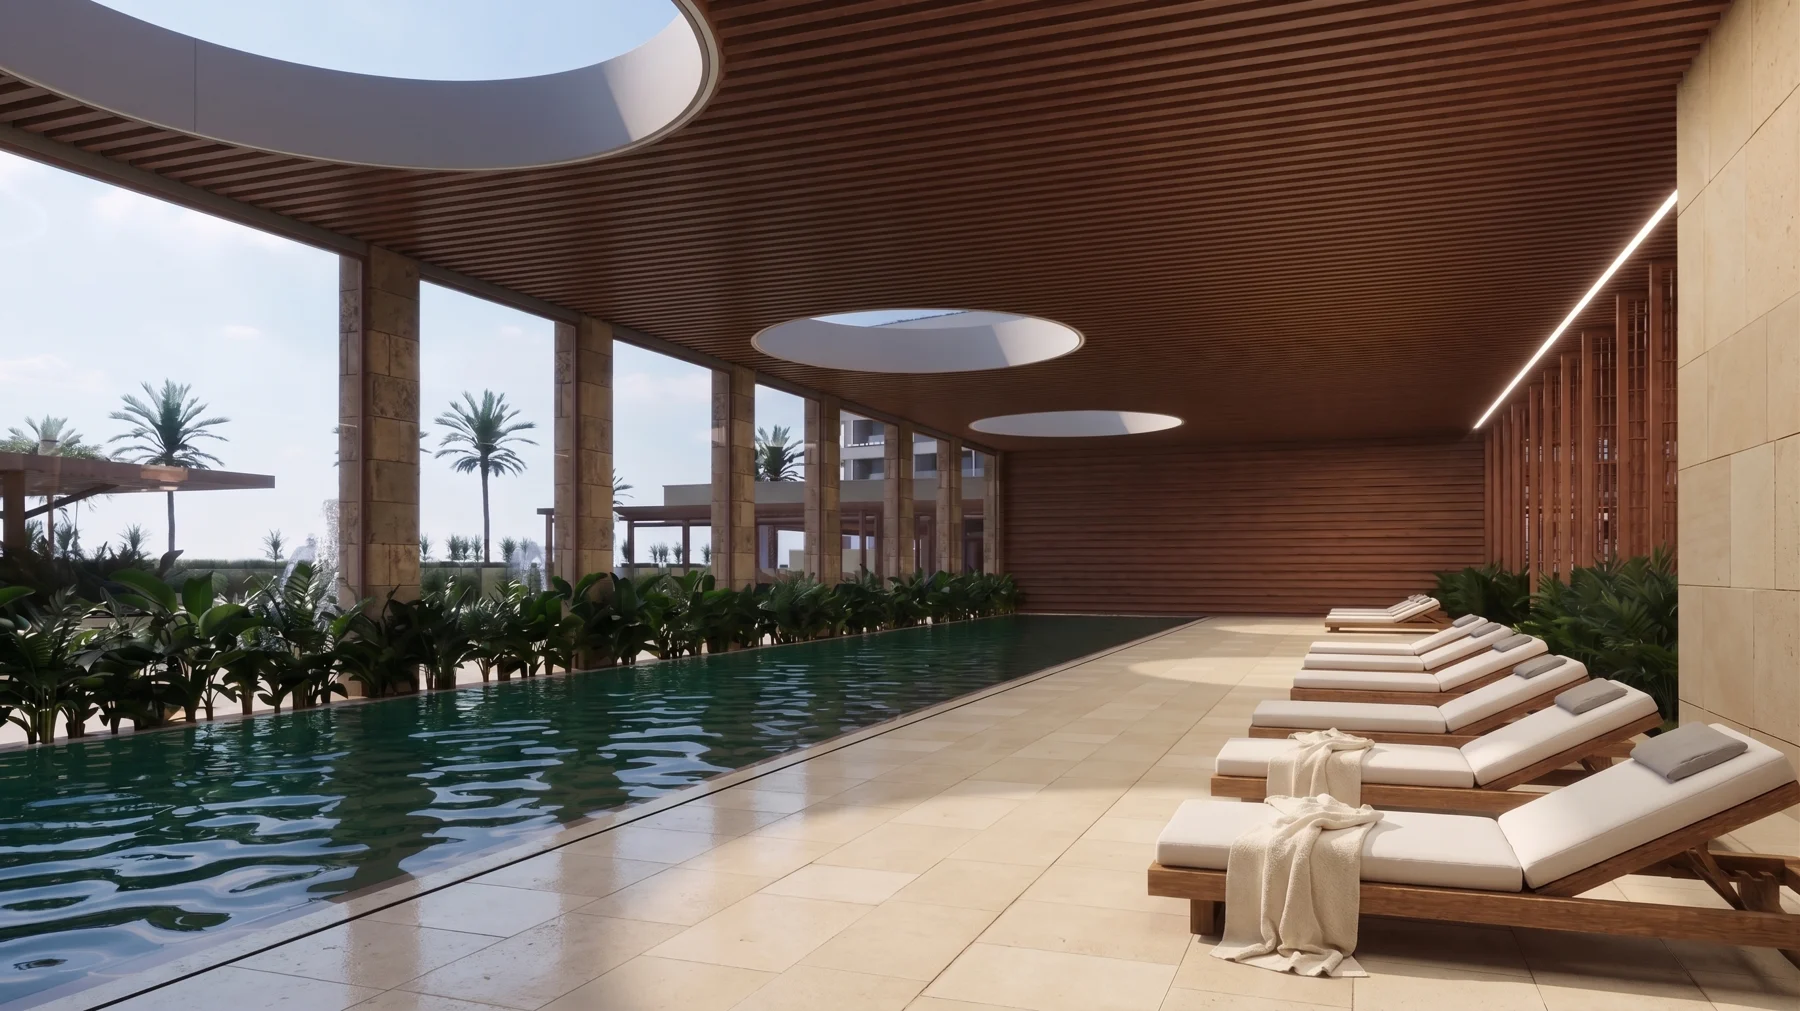
The images, renders, plans, dimensions, finishes and textures presented in this material are an artistic interpretation by the designer and are shown for illustrative and reference purposes only.
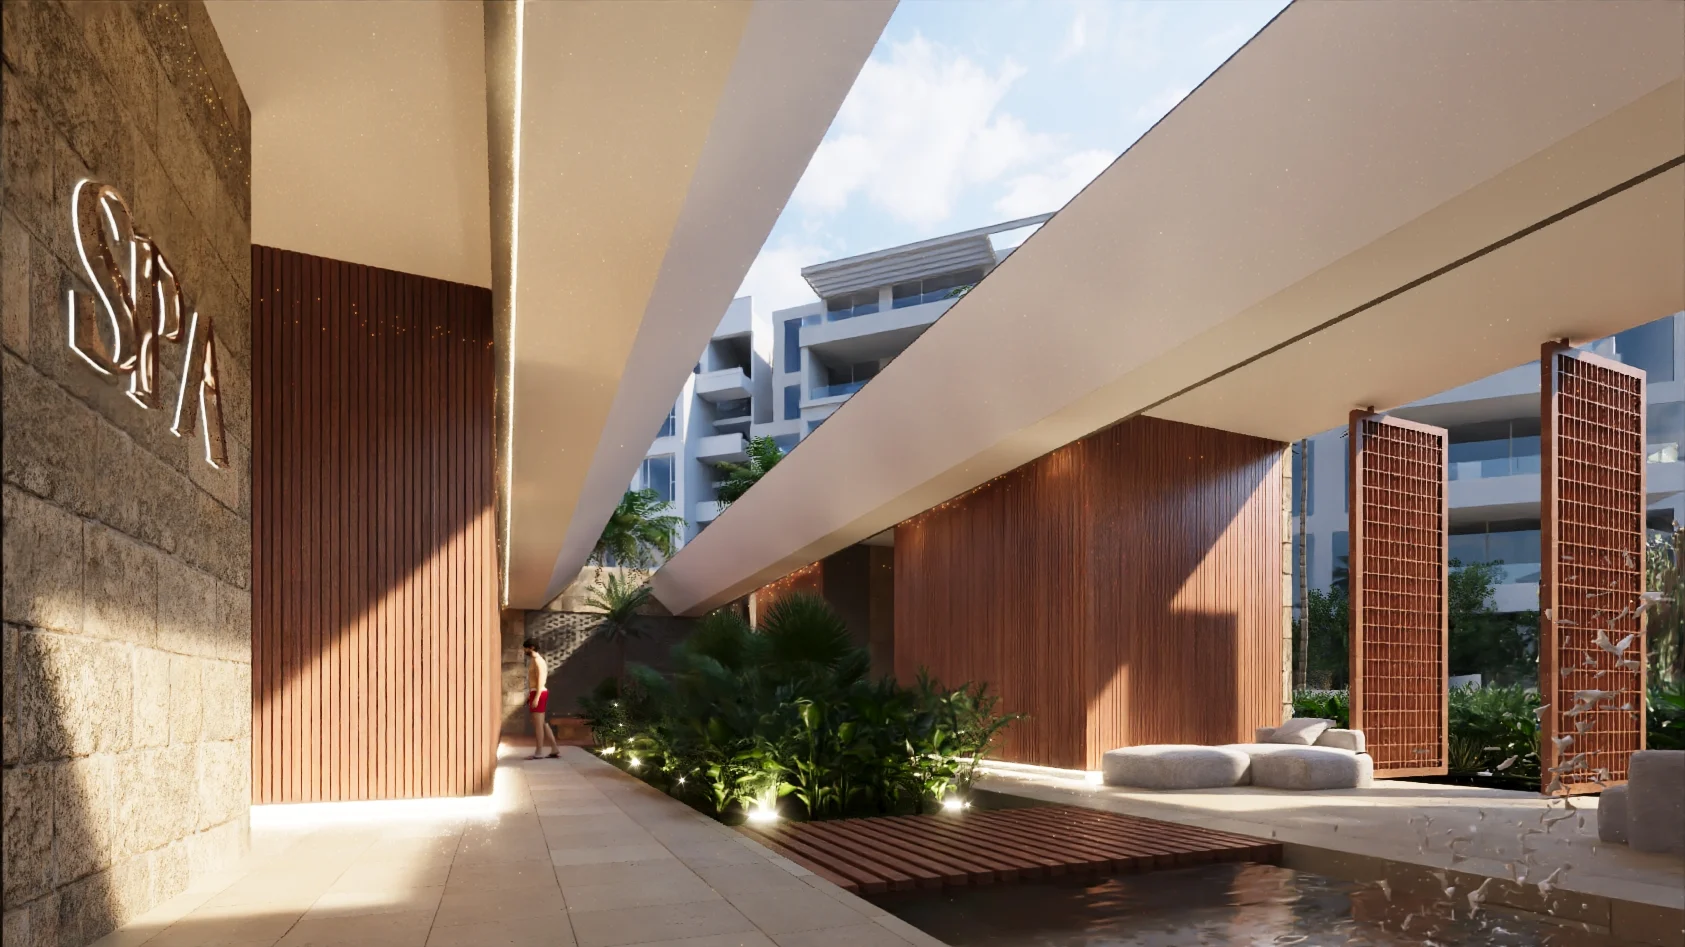
The images, renders, plans, dimensions, finishes and textures presented in this material are an artistic interpretation by the designer and are shown for illustrative and reference purposes only.
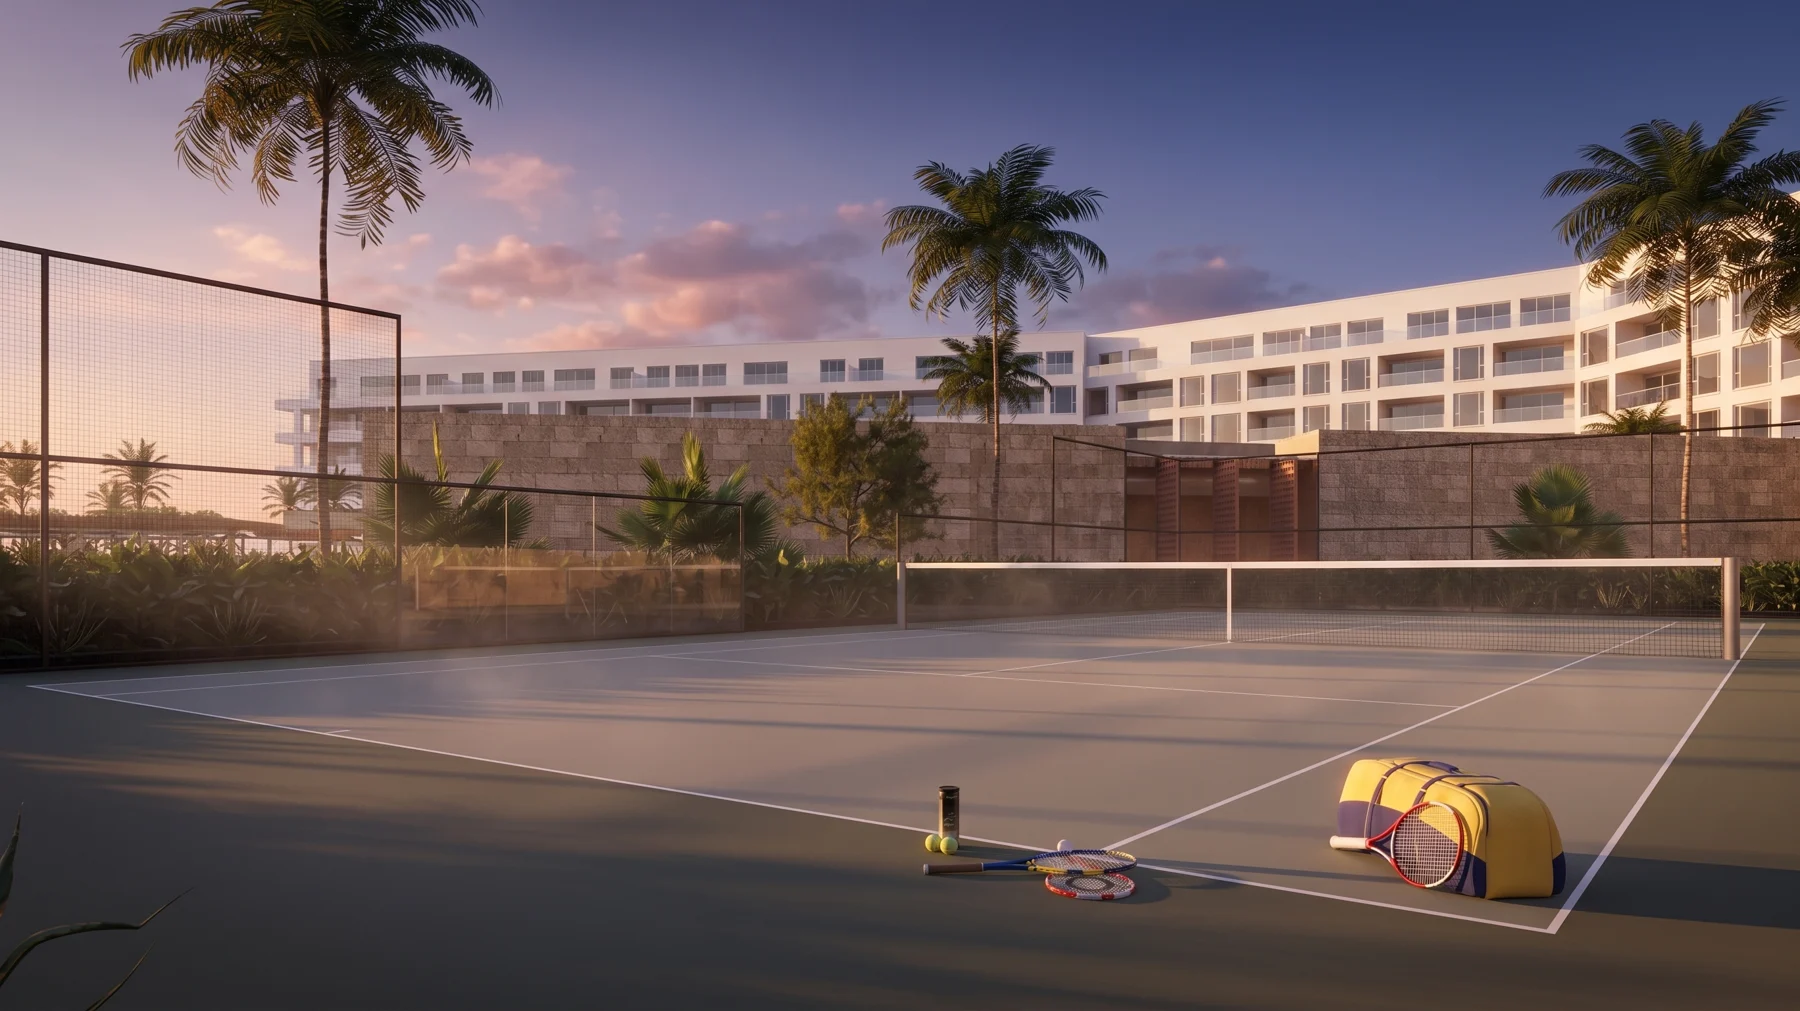
The images, renders, plans, dimensions, finishes and textures presented in this material are an artistic interpretation by the designer and are shown for illustrative and reference purposes only.
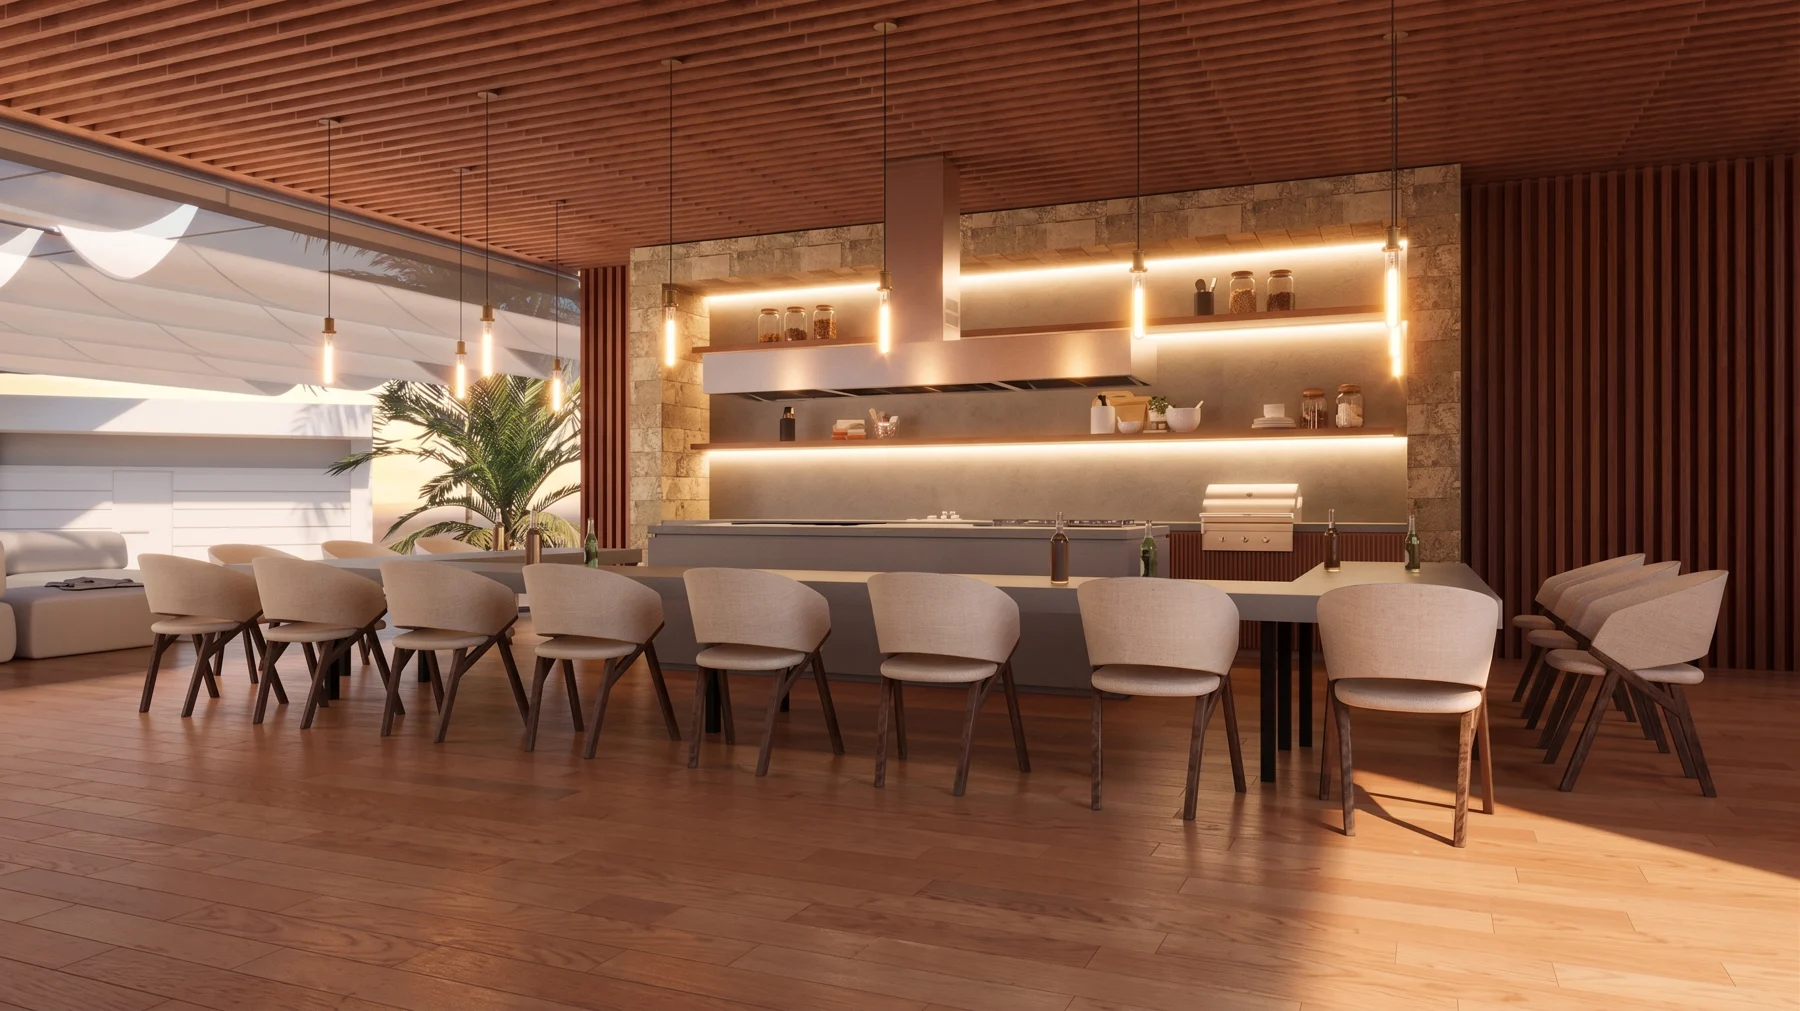
The images, renders, plans, dimensions, finishes and textures presented in this material are an artistic interpretation by the designer and are shown for illustrative and reference purposes only.
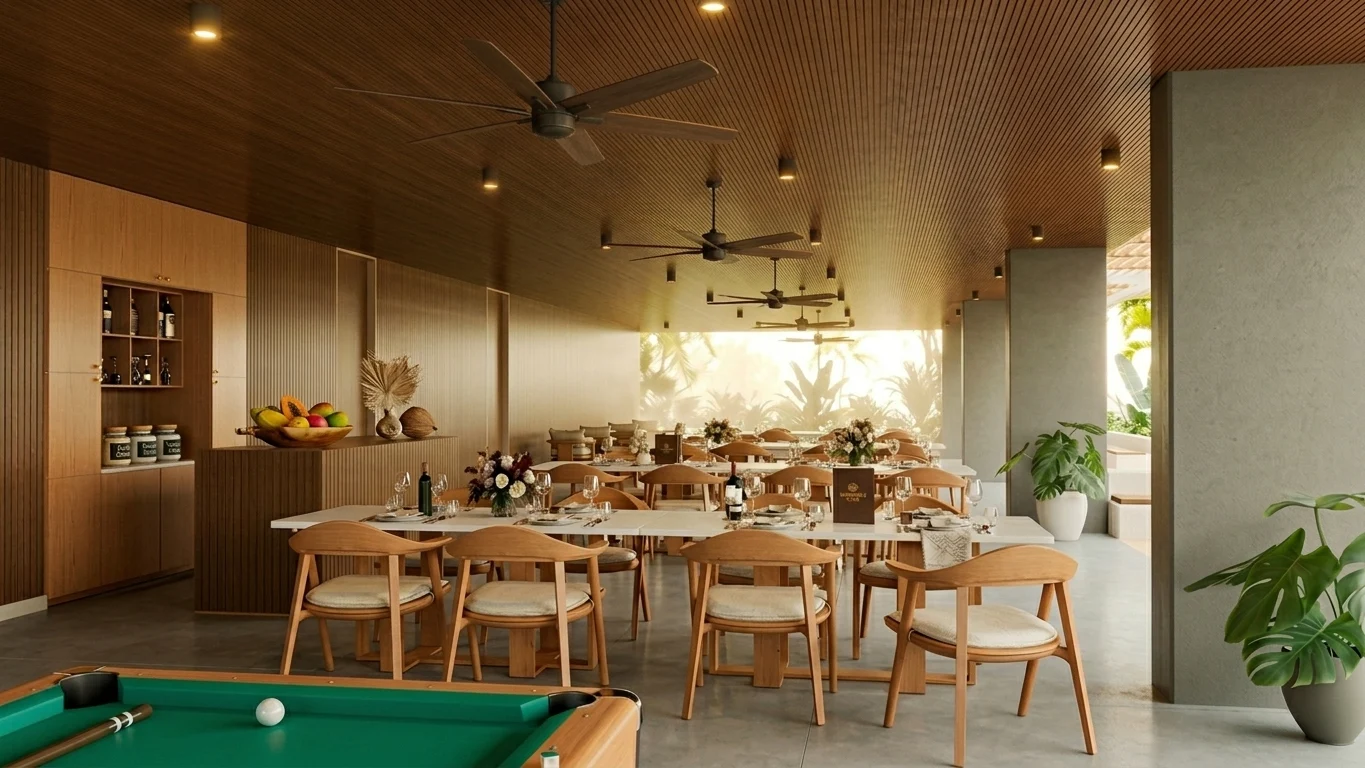
The images, renders, plans, dimensions, finishes and textures presented in this material are an artistic interpretation by the designer and are shown for illustrative and reference purposes only.
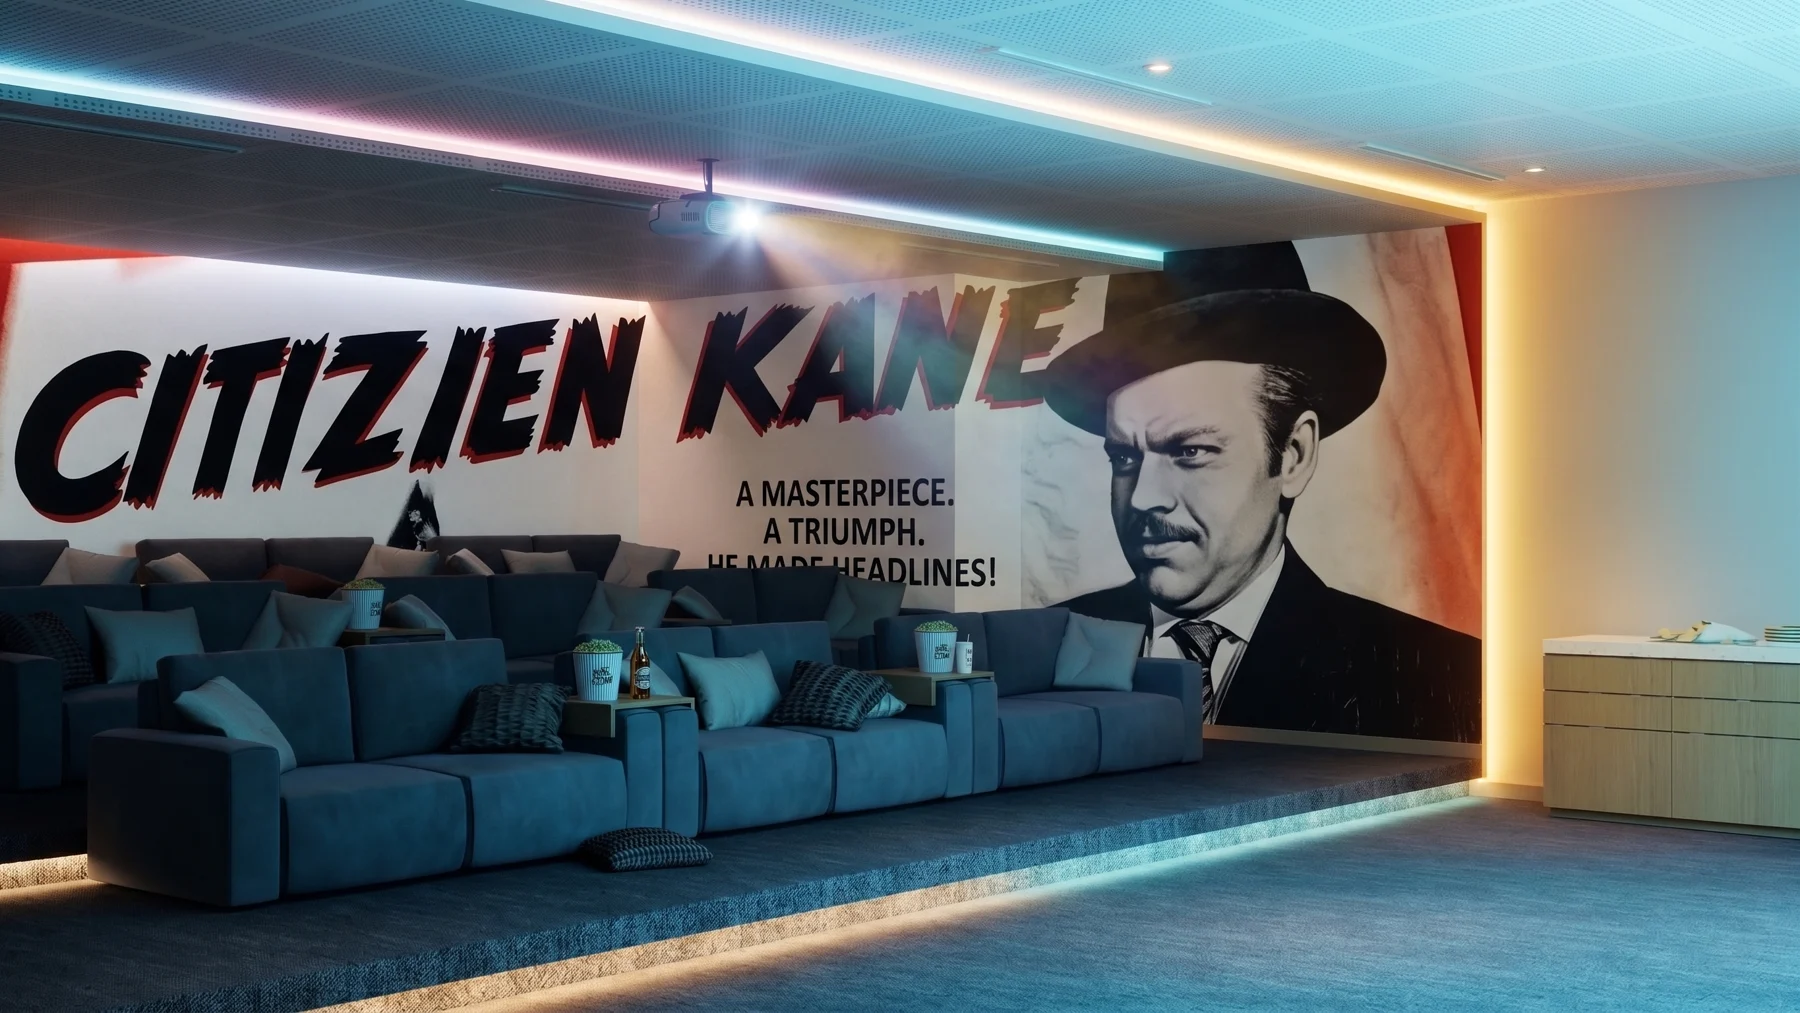
The images, renders, plans, dimensions, finishes and textures presented in this material are an artistic interpretation by the designer and are shown for illustrative and reference purposes only.
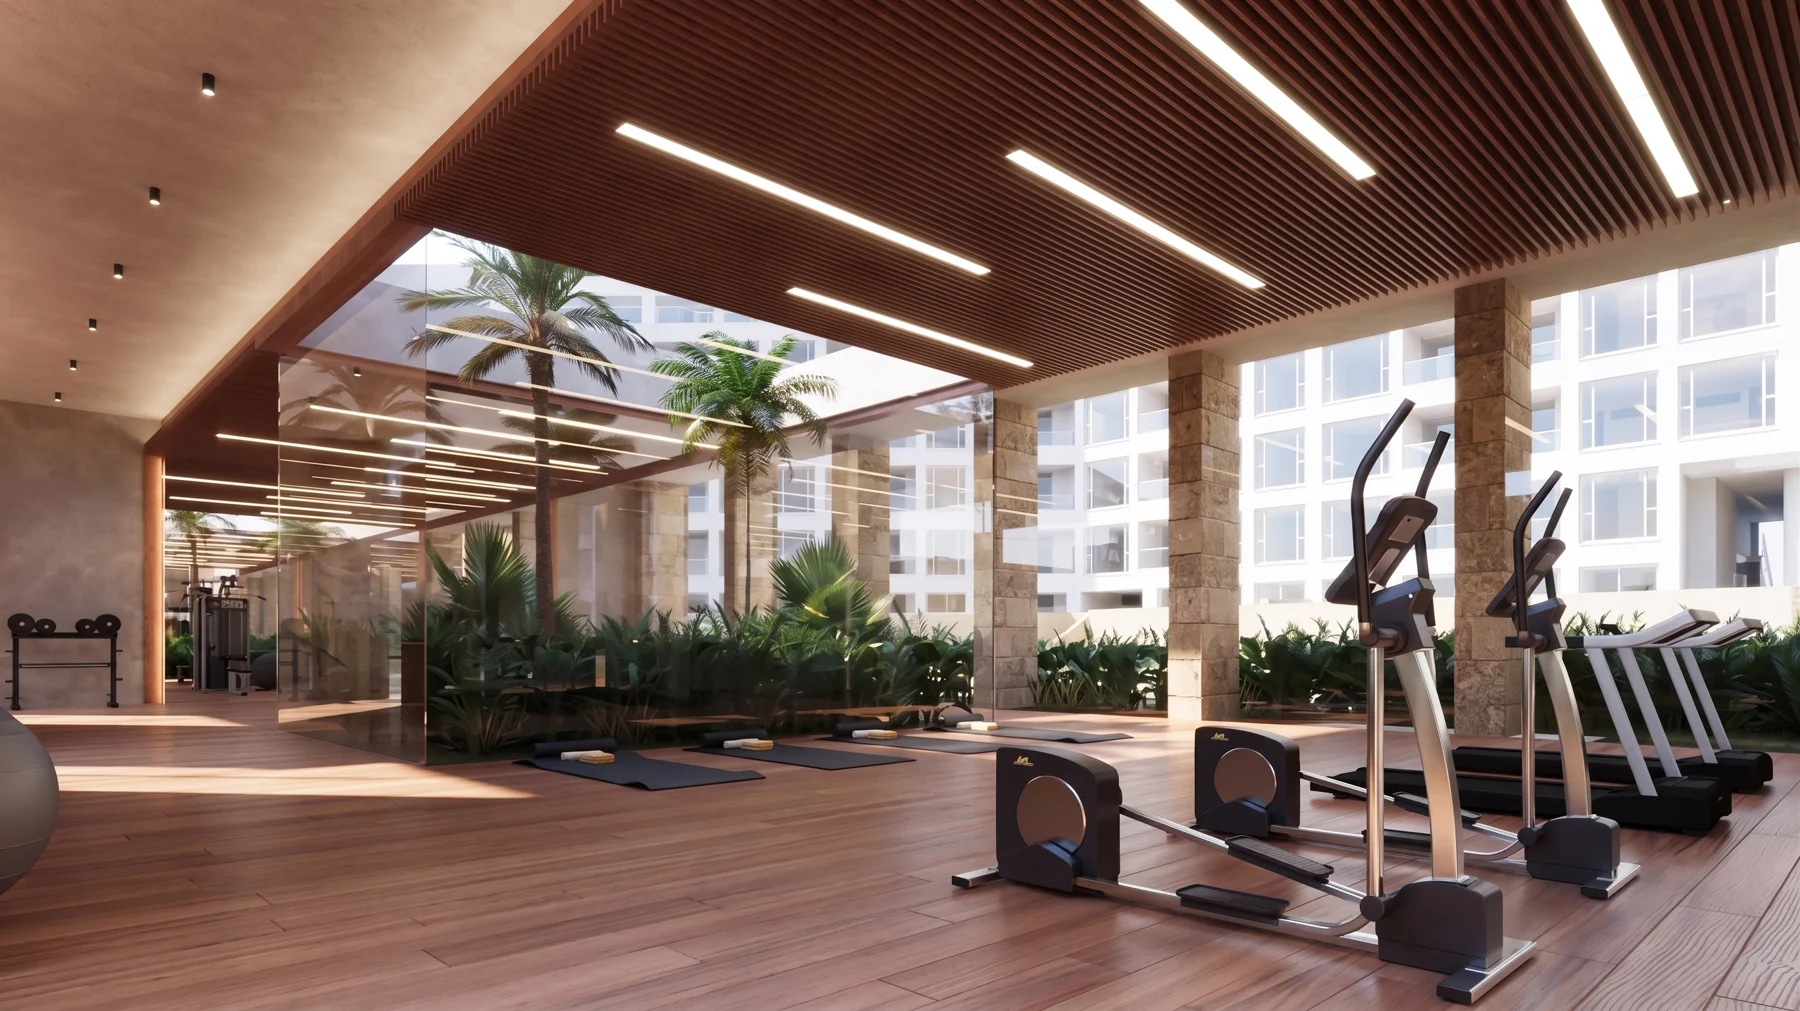
The images, renders, plans, dimensions, finishes and textures presented in this material are an artistic interpretation by the designer and are shown for illustrative and reference purposes only.
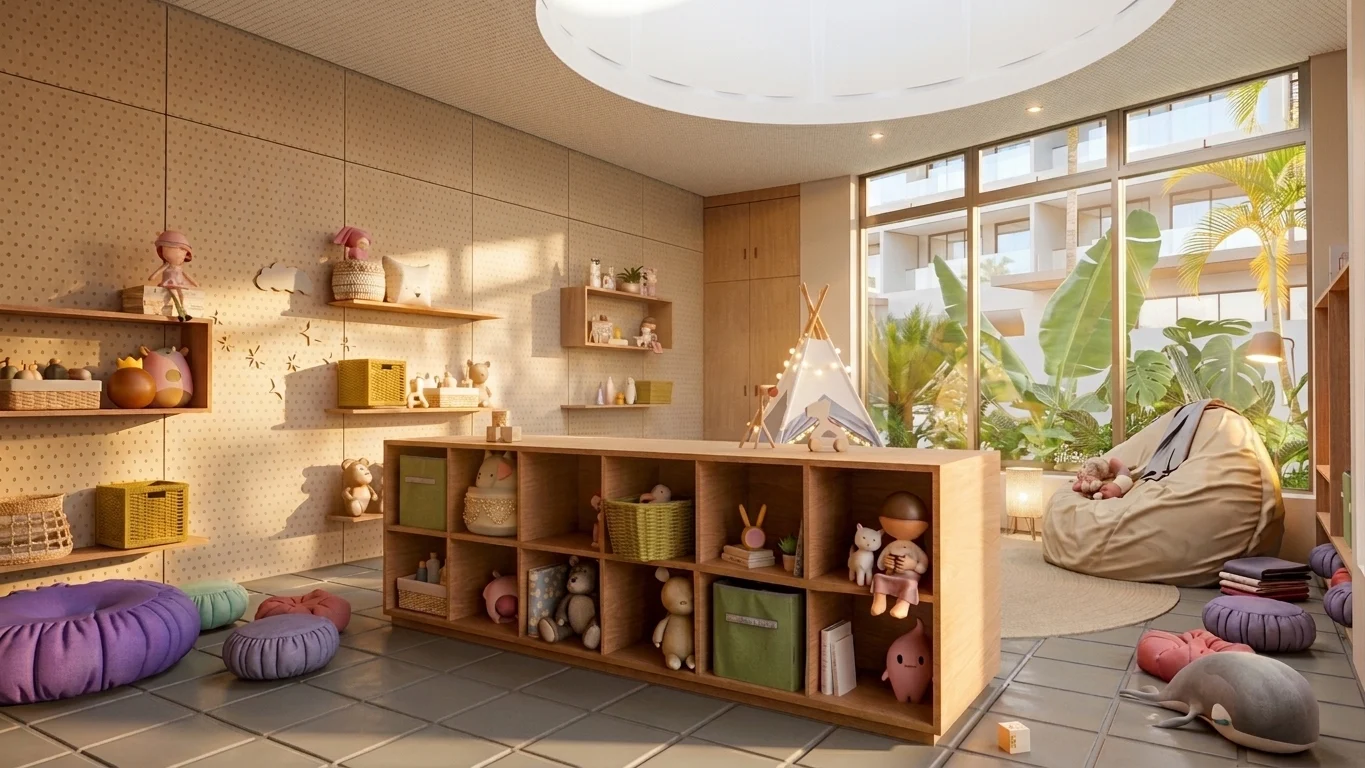
The images, renders, plans, dimensions, finishes and textures presented in this material are an artistic interpretation by the designer and are shown for illustrative and reference purposes only.

Reference image.
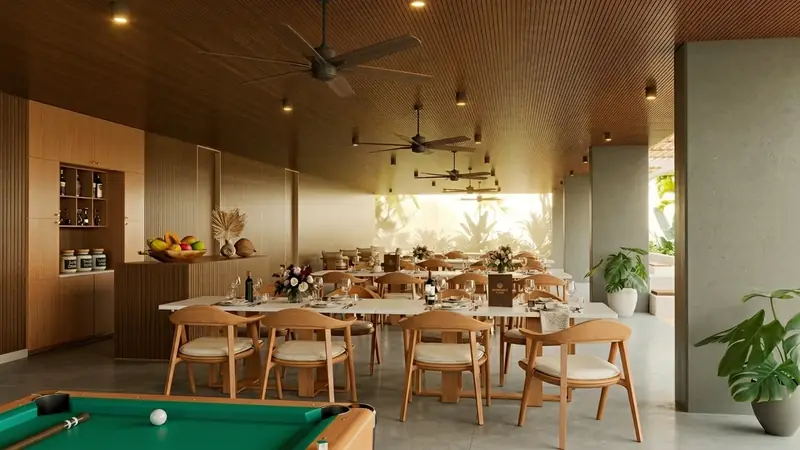
The images, renders, plans, dimensions, finishes and textures presented in this material are an artistic interpretation by the designer and are shown for illustrative and reference purposes only.
THE JOY OF SHARING
Fine dining in a space that opens onto the landscape. Unhurried conversations and moments shared.
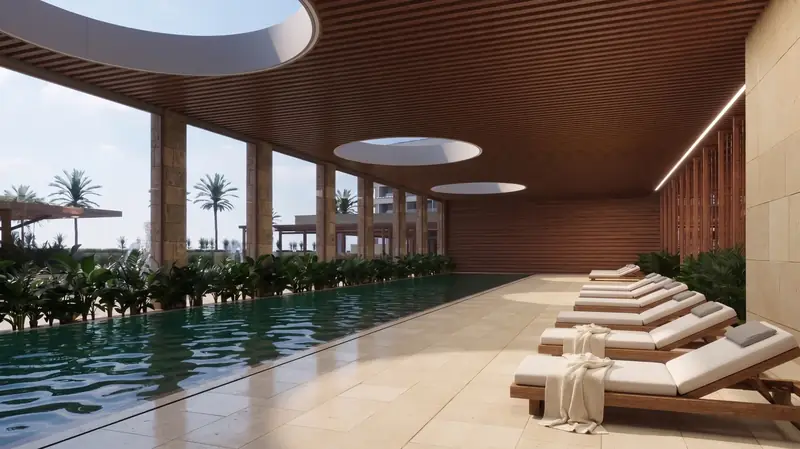
The images, renders, plans, dimensions, finishes and textures presented in this material are an artistic interpretation by the designer and are shown for illustrative and reference purposes only.
AT YOUR OWN PACE
A space where indoors and outdoors meet. An invitation to pause and enjoy.
The images, renders, plans, dimensions, finishes and textures presented in this material are an artistic interpretation by the designer and are shown for illustrative and reference purposes only.
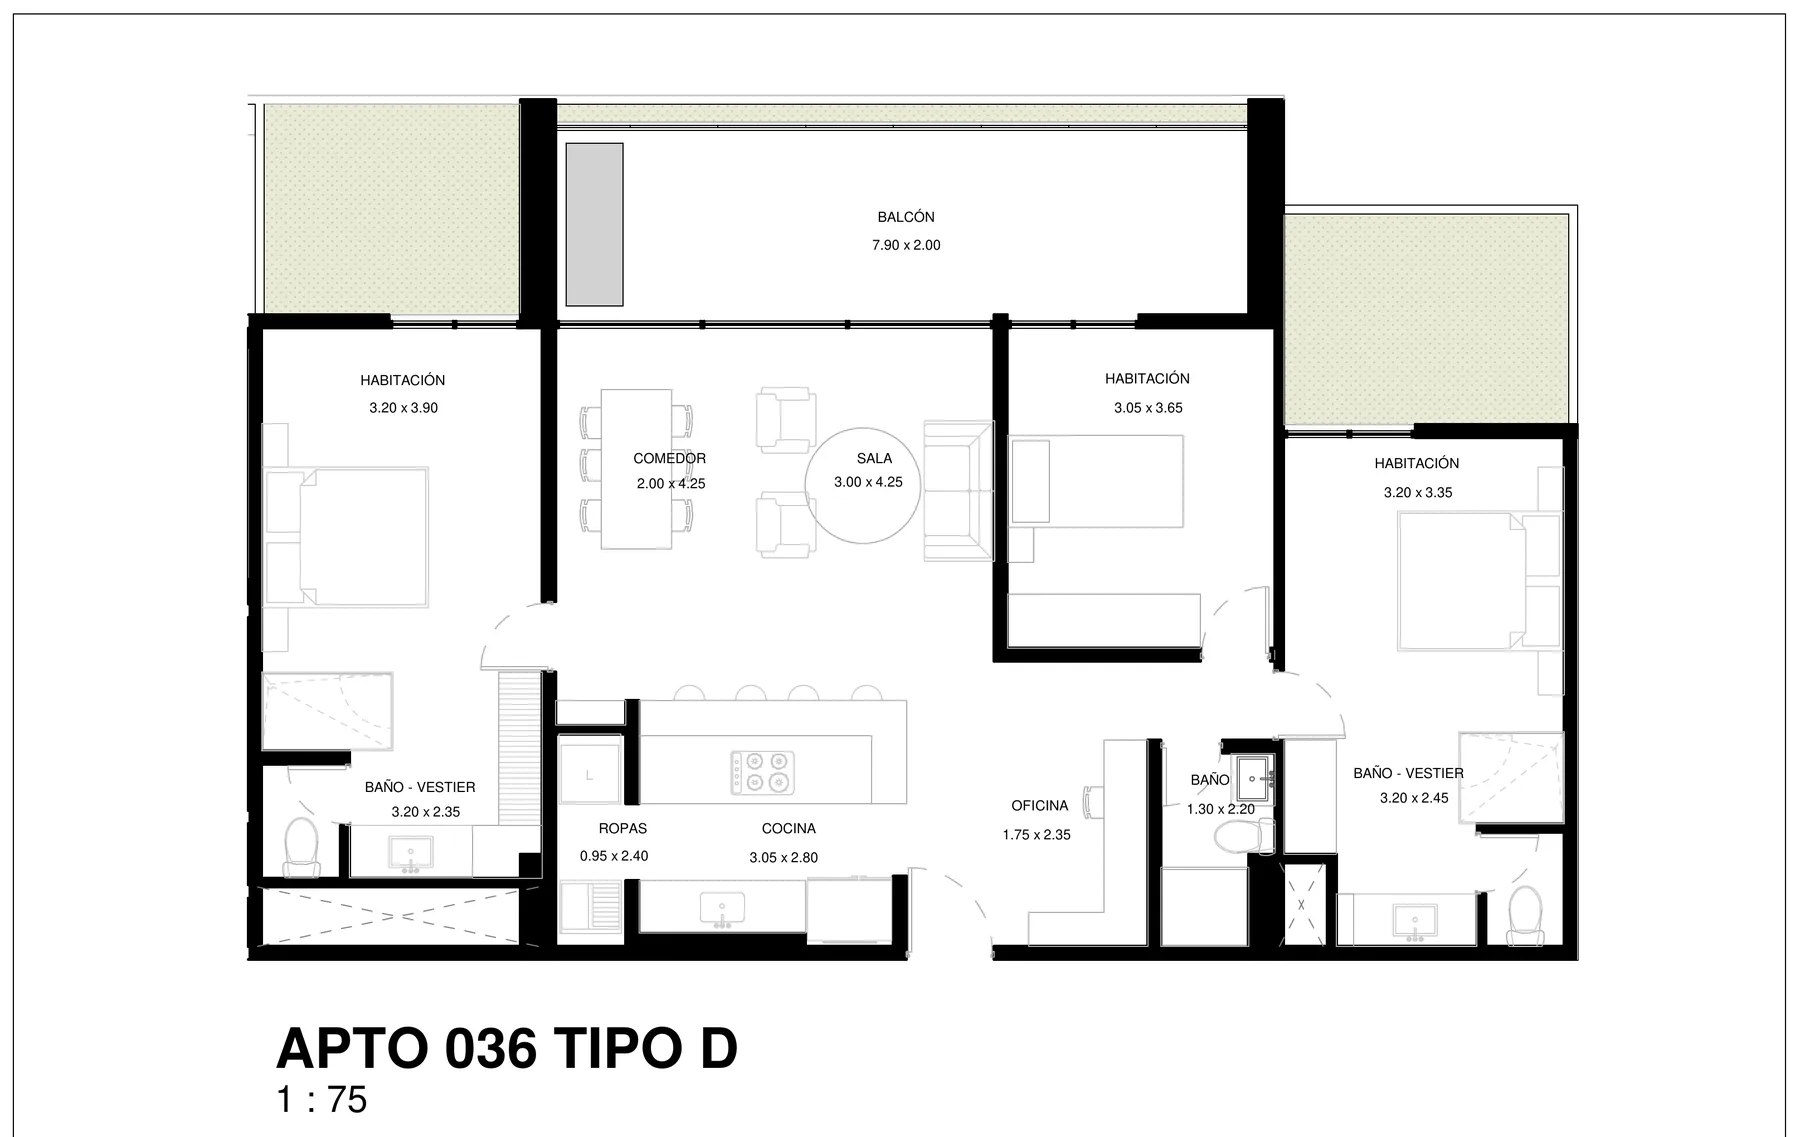
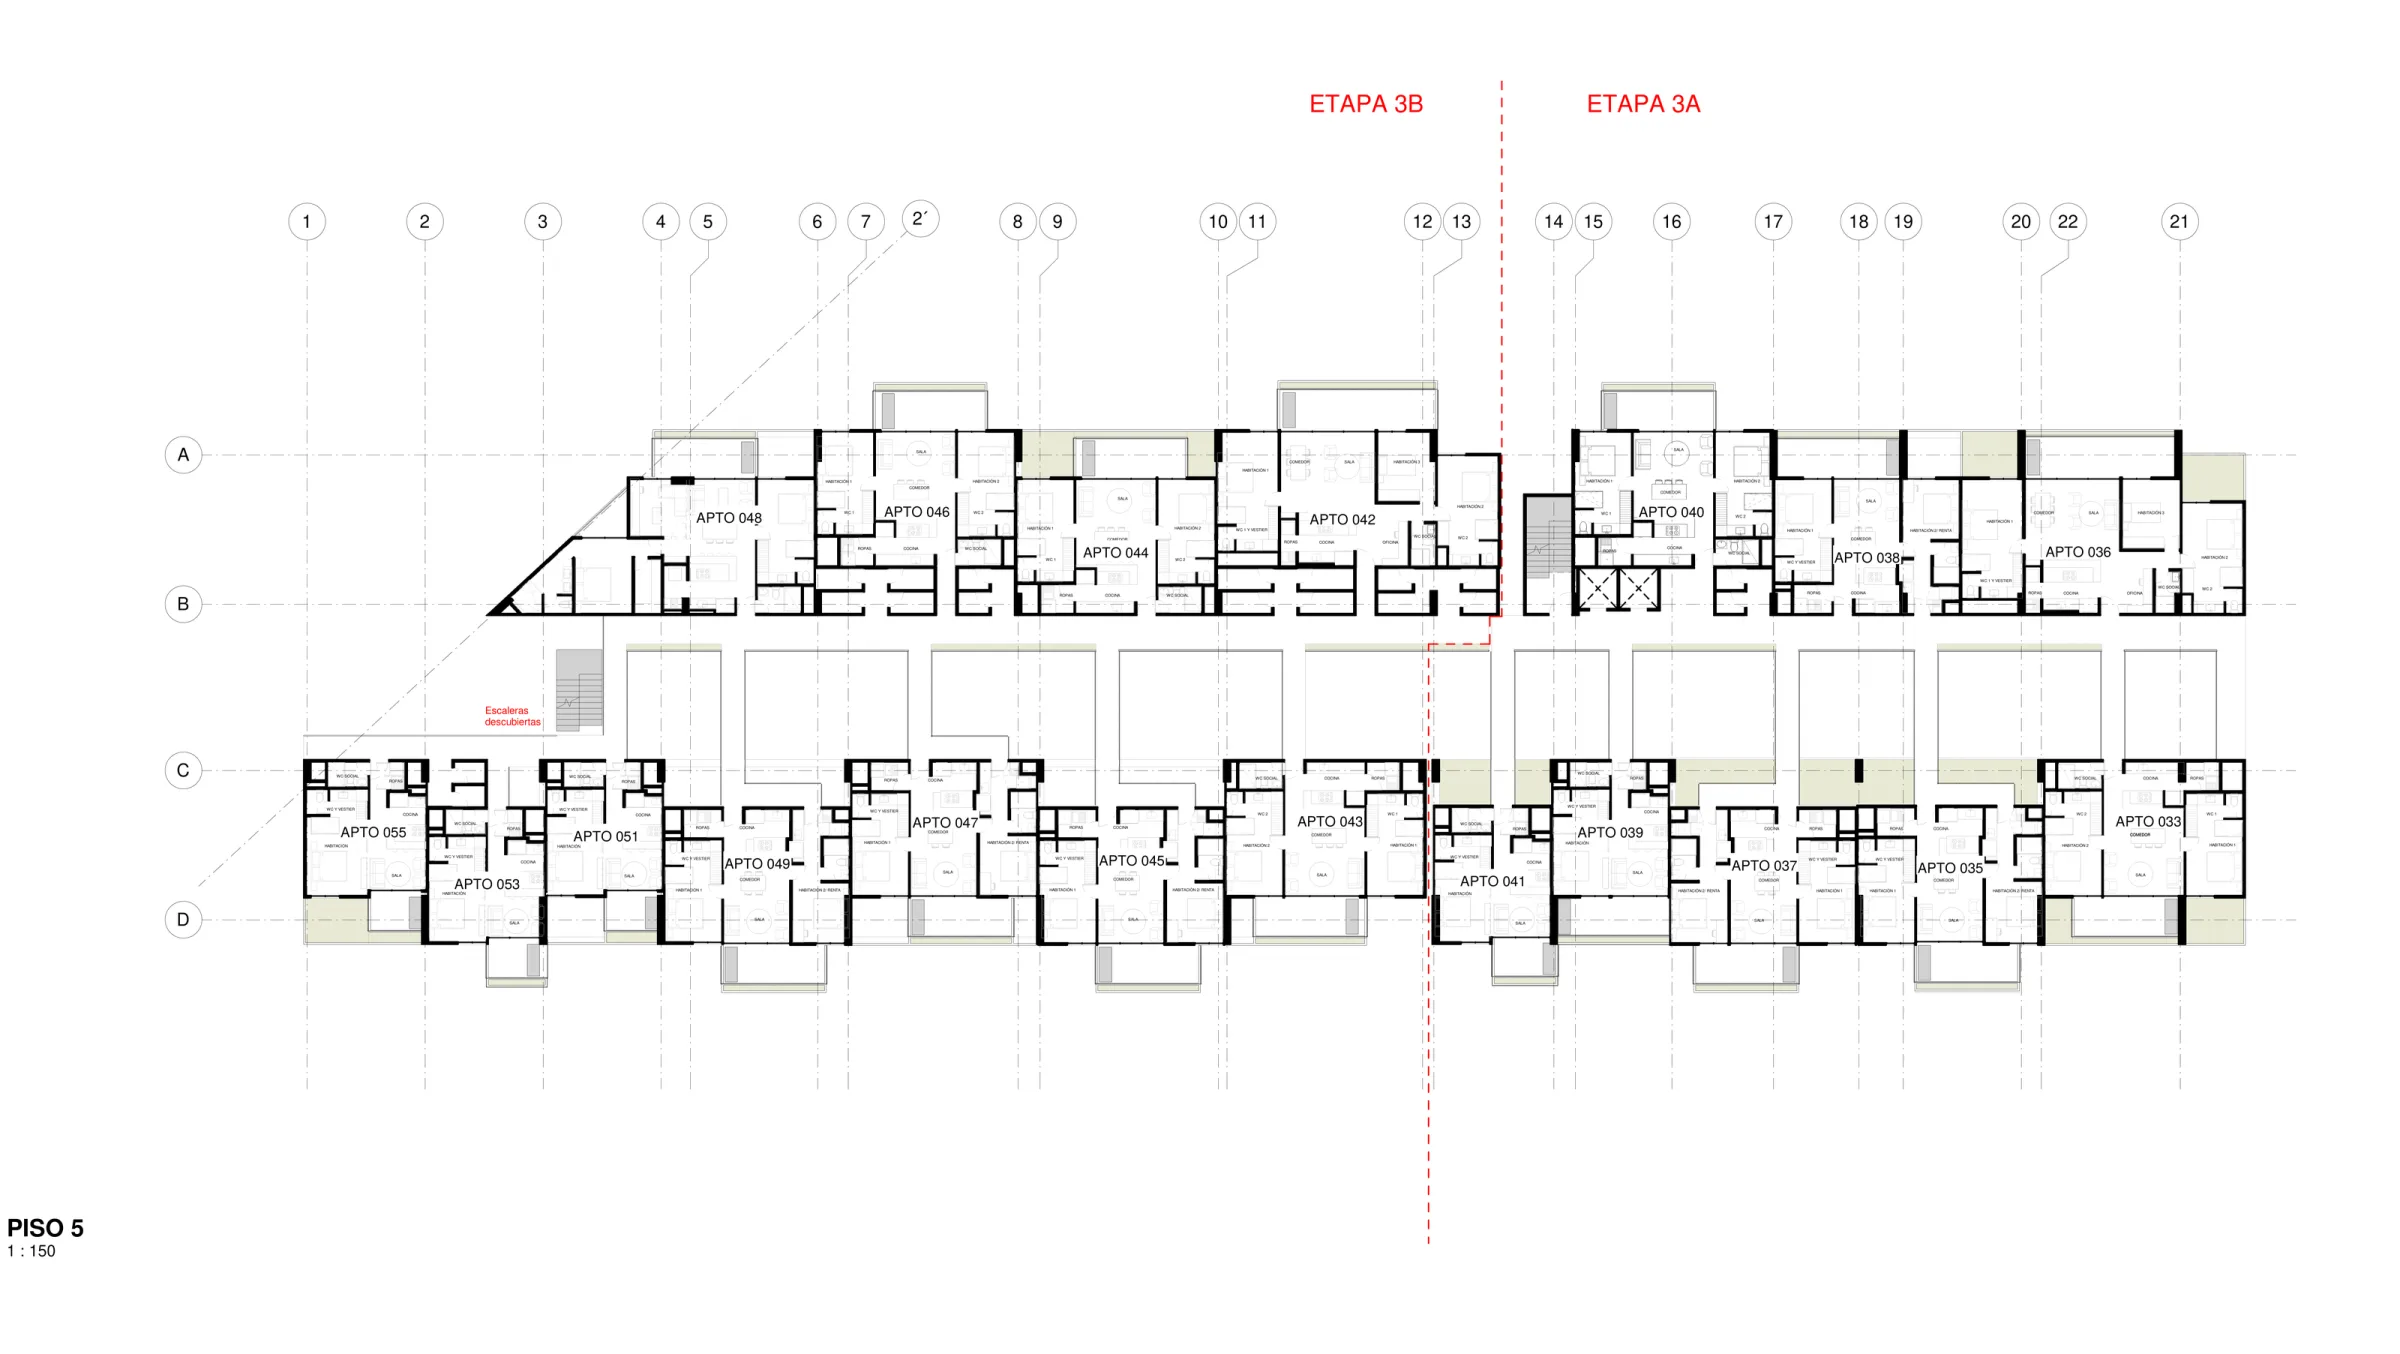
MERAKI APARTMENTS
A selection of apartment layouts with carefully considered finishes and details.
Find a space that suits the way you live. Our team will guide you through the project’s options.
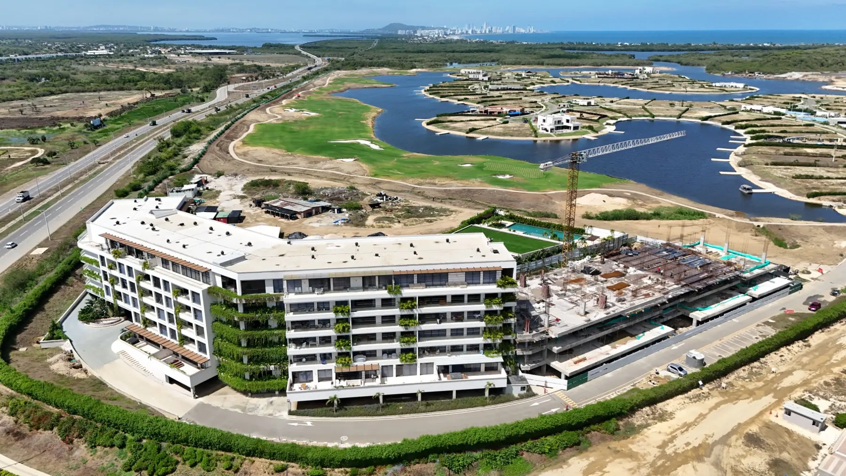
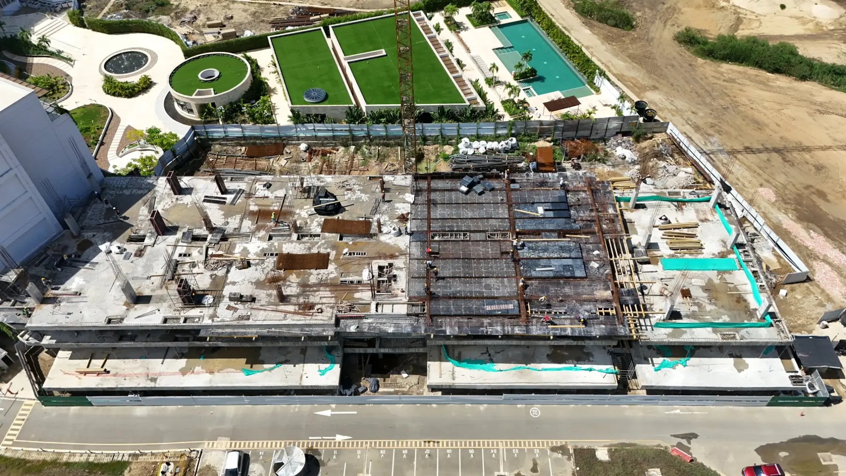
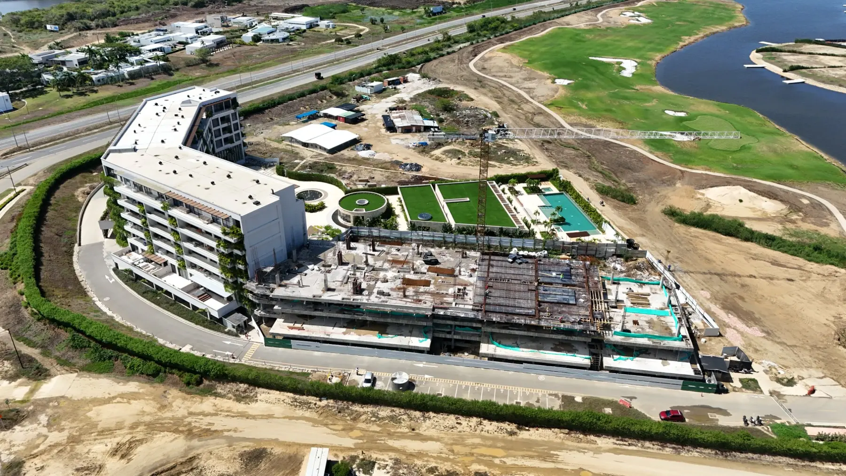
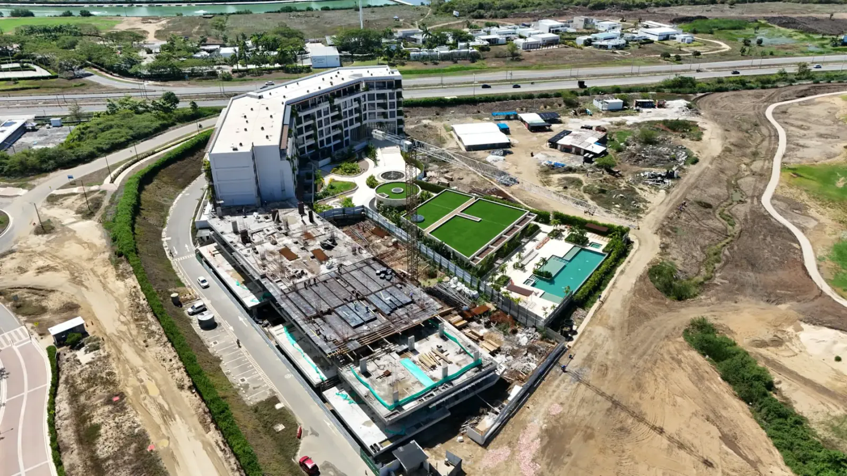
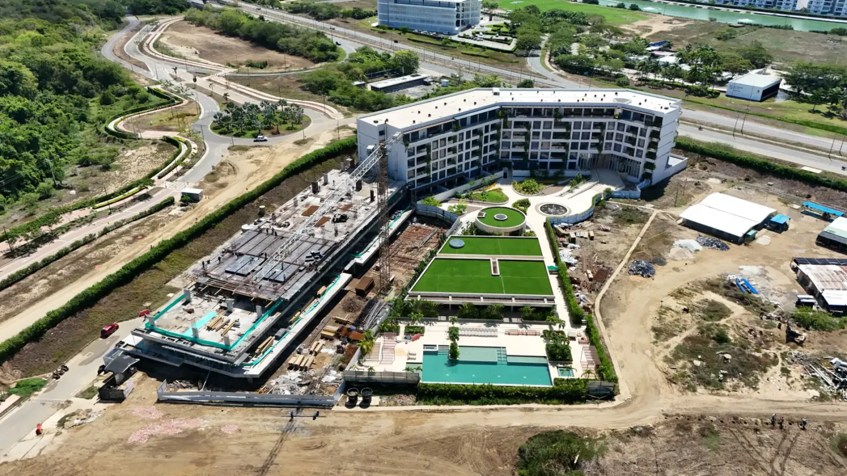
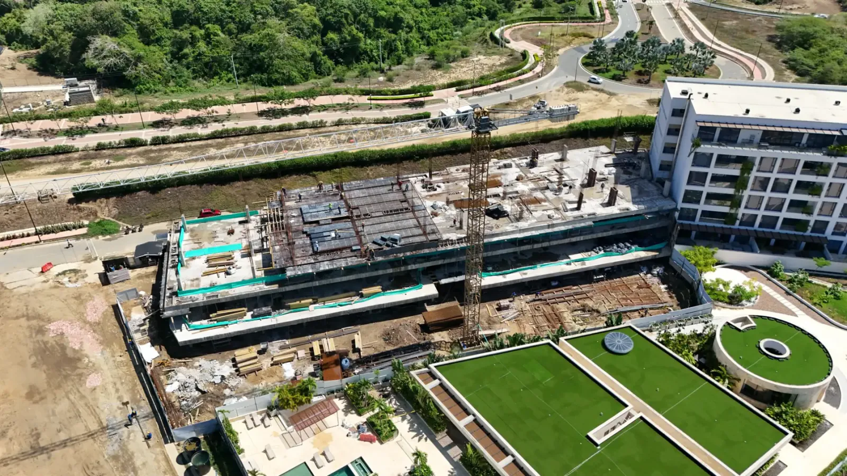
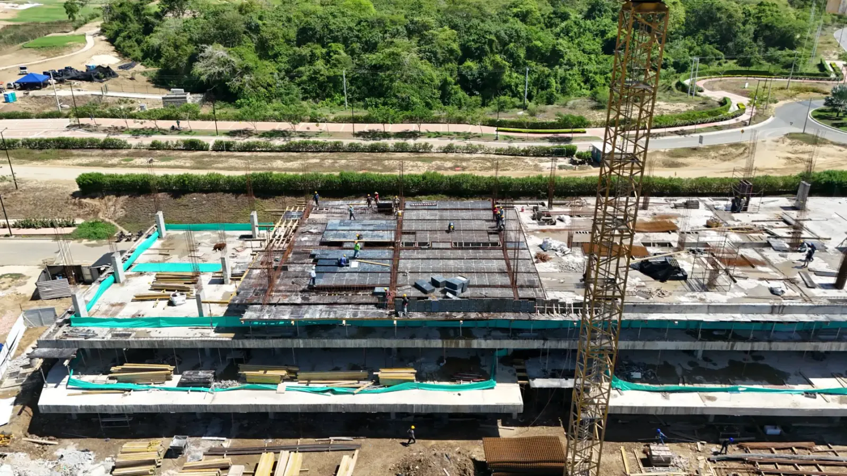
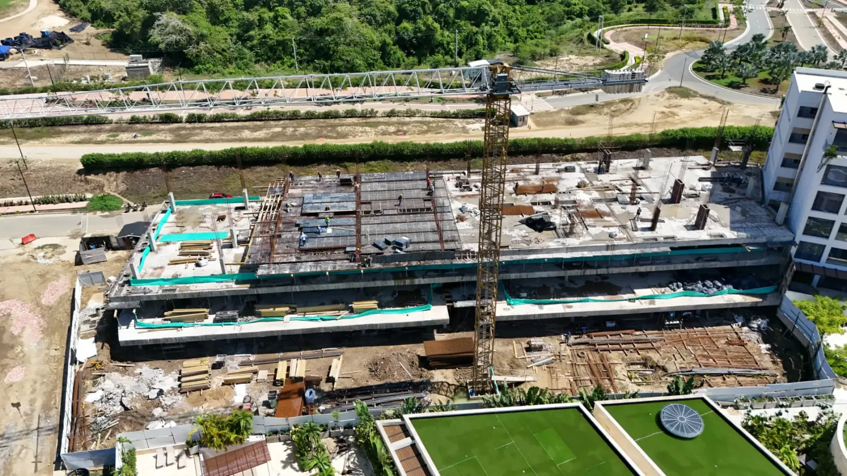
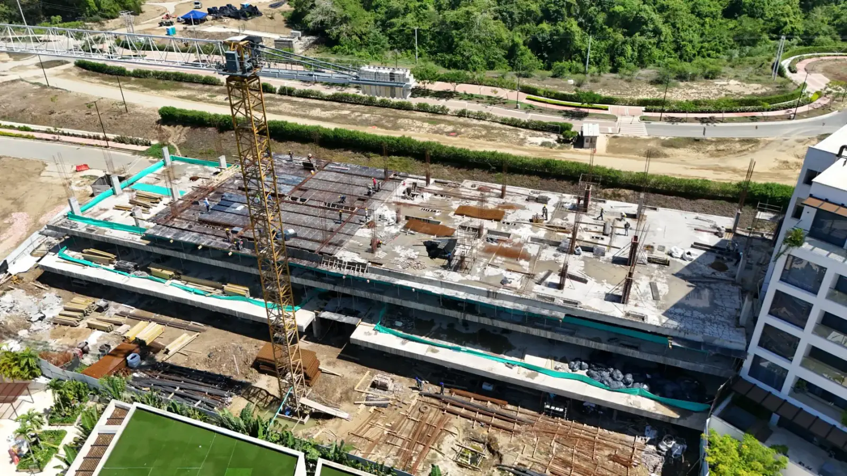
CONSTRUCTION PROGRESS
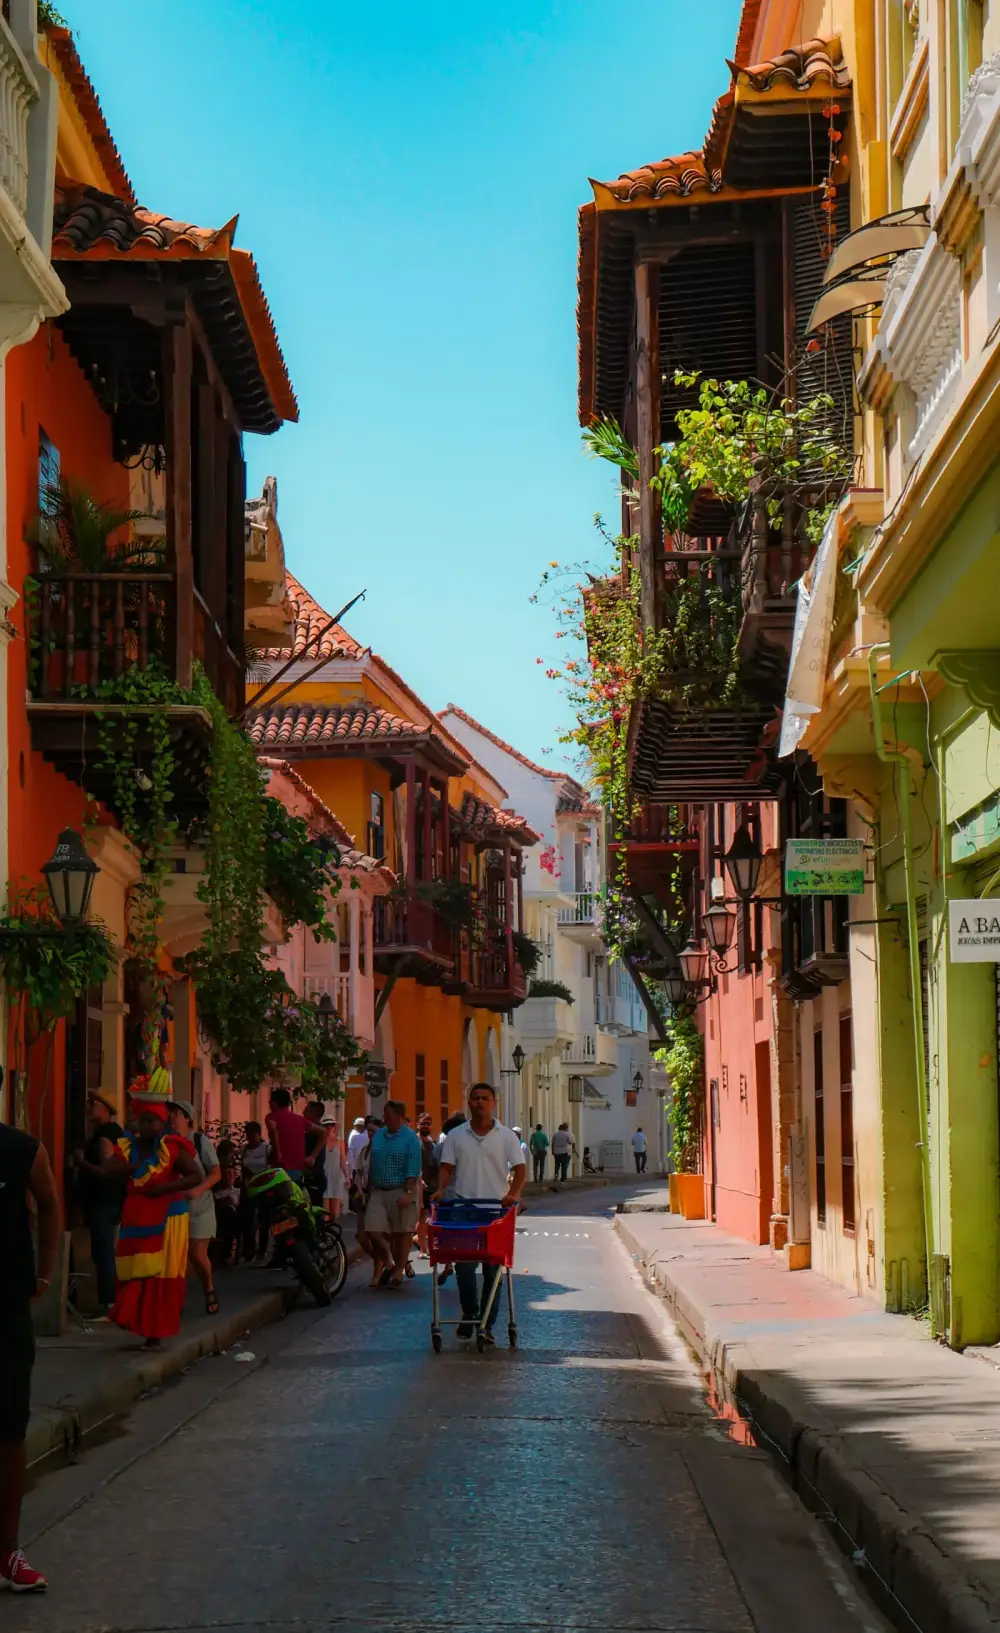
UNESCO WORLD HERITAGE SITE
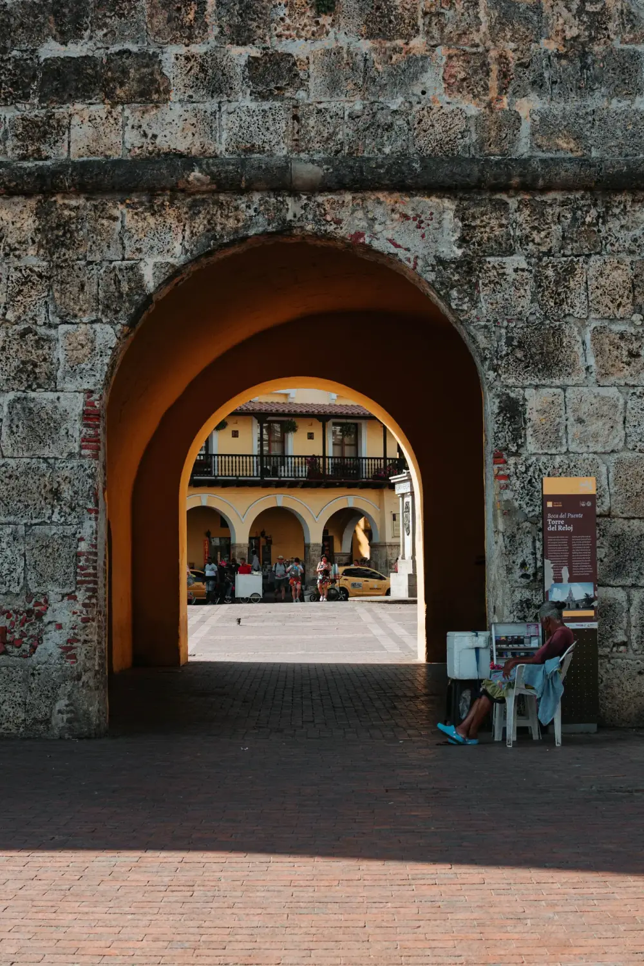
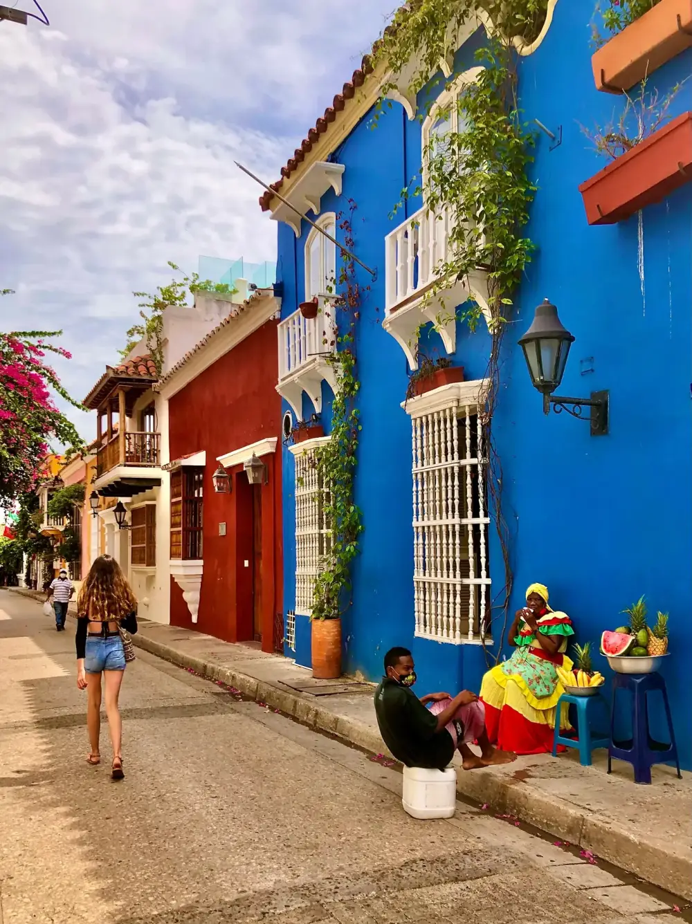
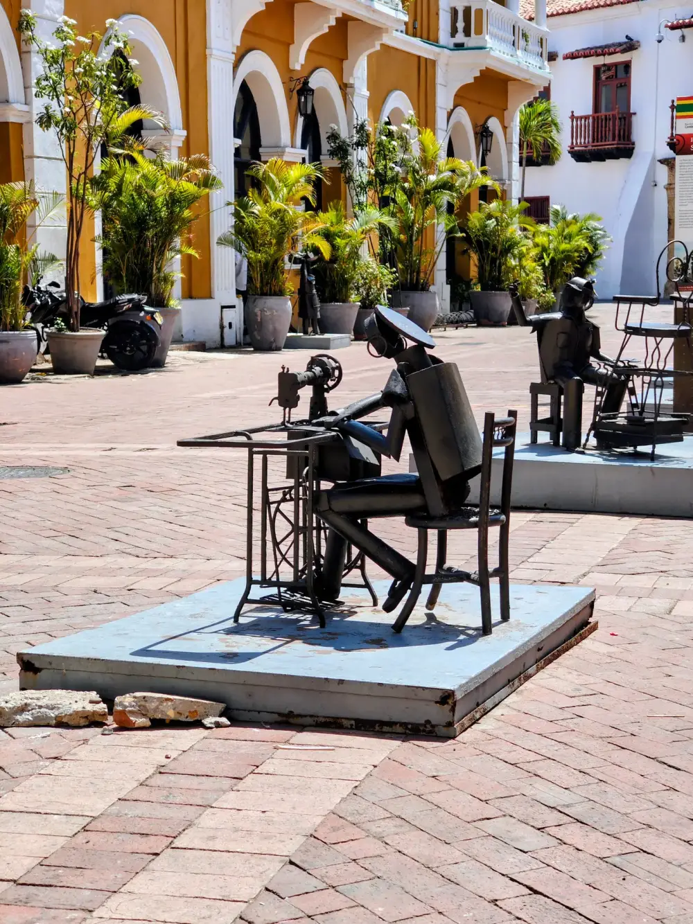
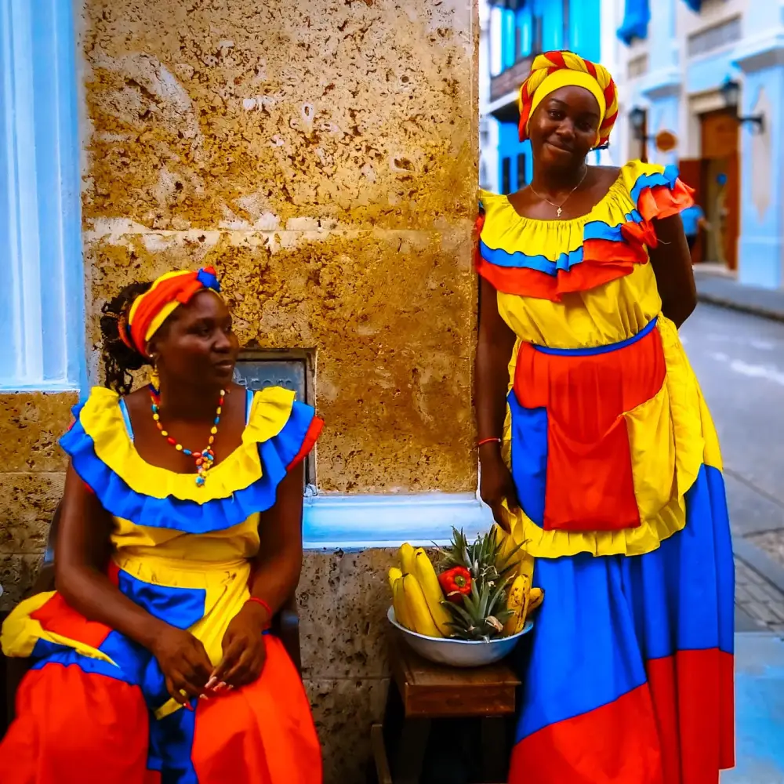
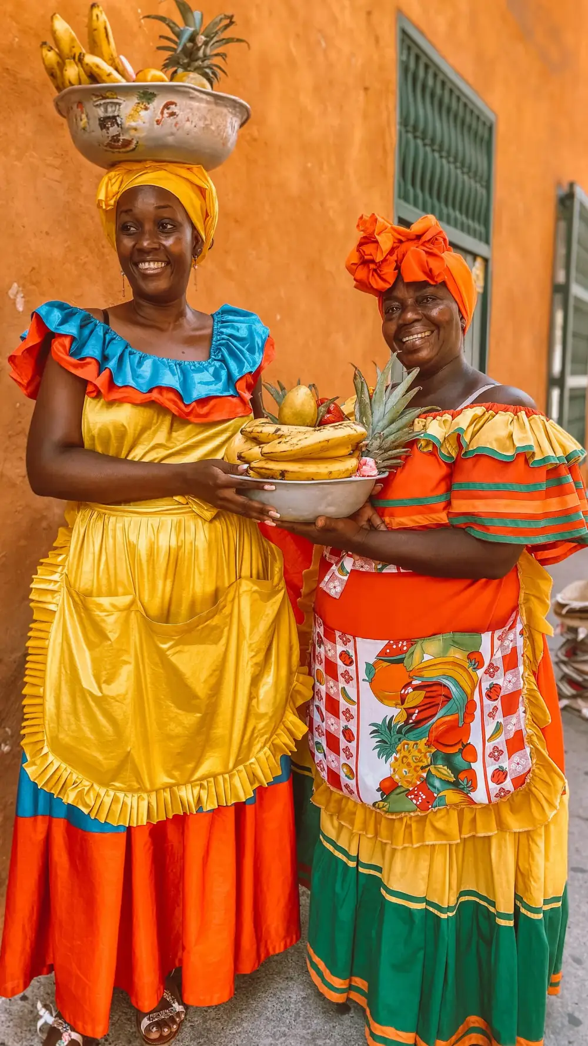
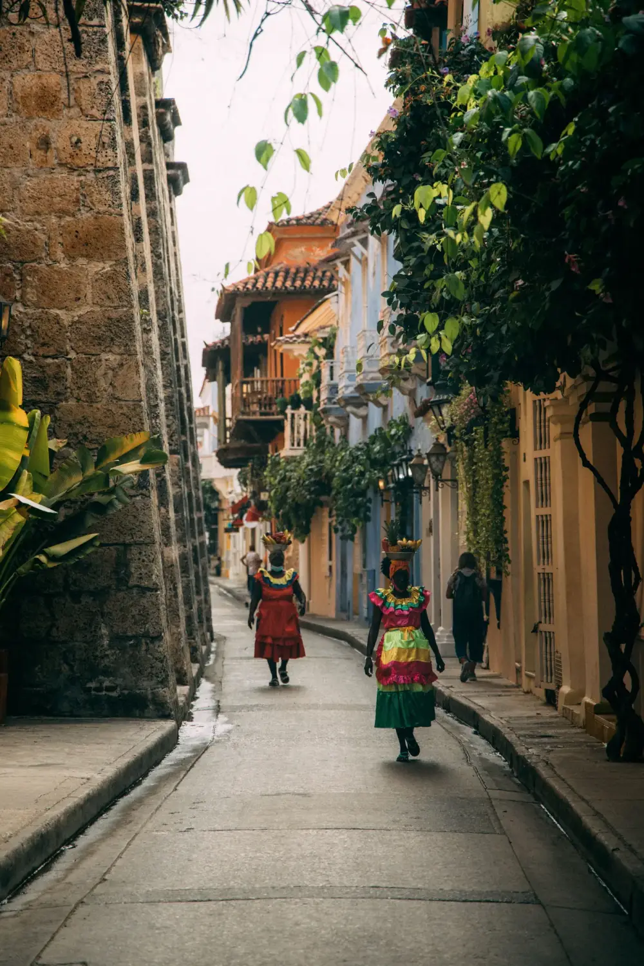
Within its nearly 13 kilometres of 16th-century stone-and-coral walls, you will wander through cobblestone labyrinths lined with colourful colonial mansions, gateways worth pausing for, and balconies where flowers spill over. Declared a UNESCO World Heritage Site in 1984.
A PLACE TO BELONG
Nature, architecture
and a new way of living.
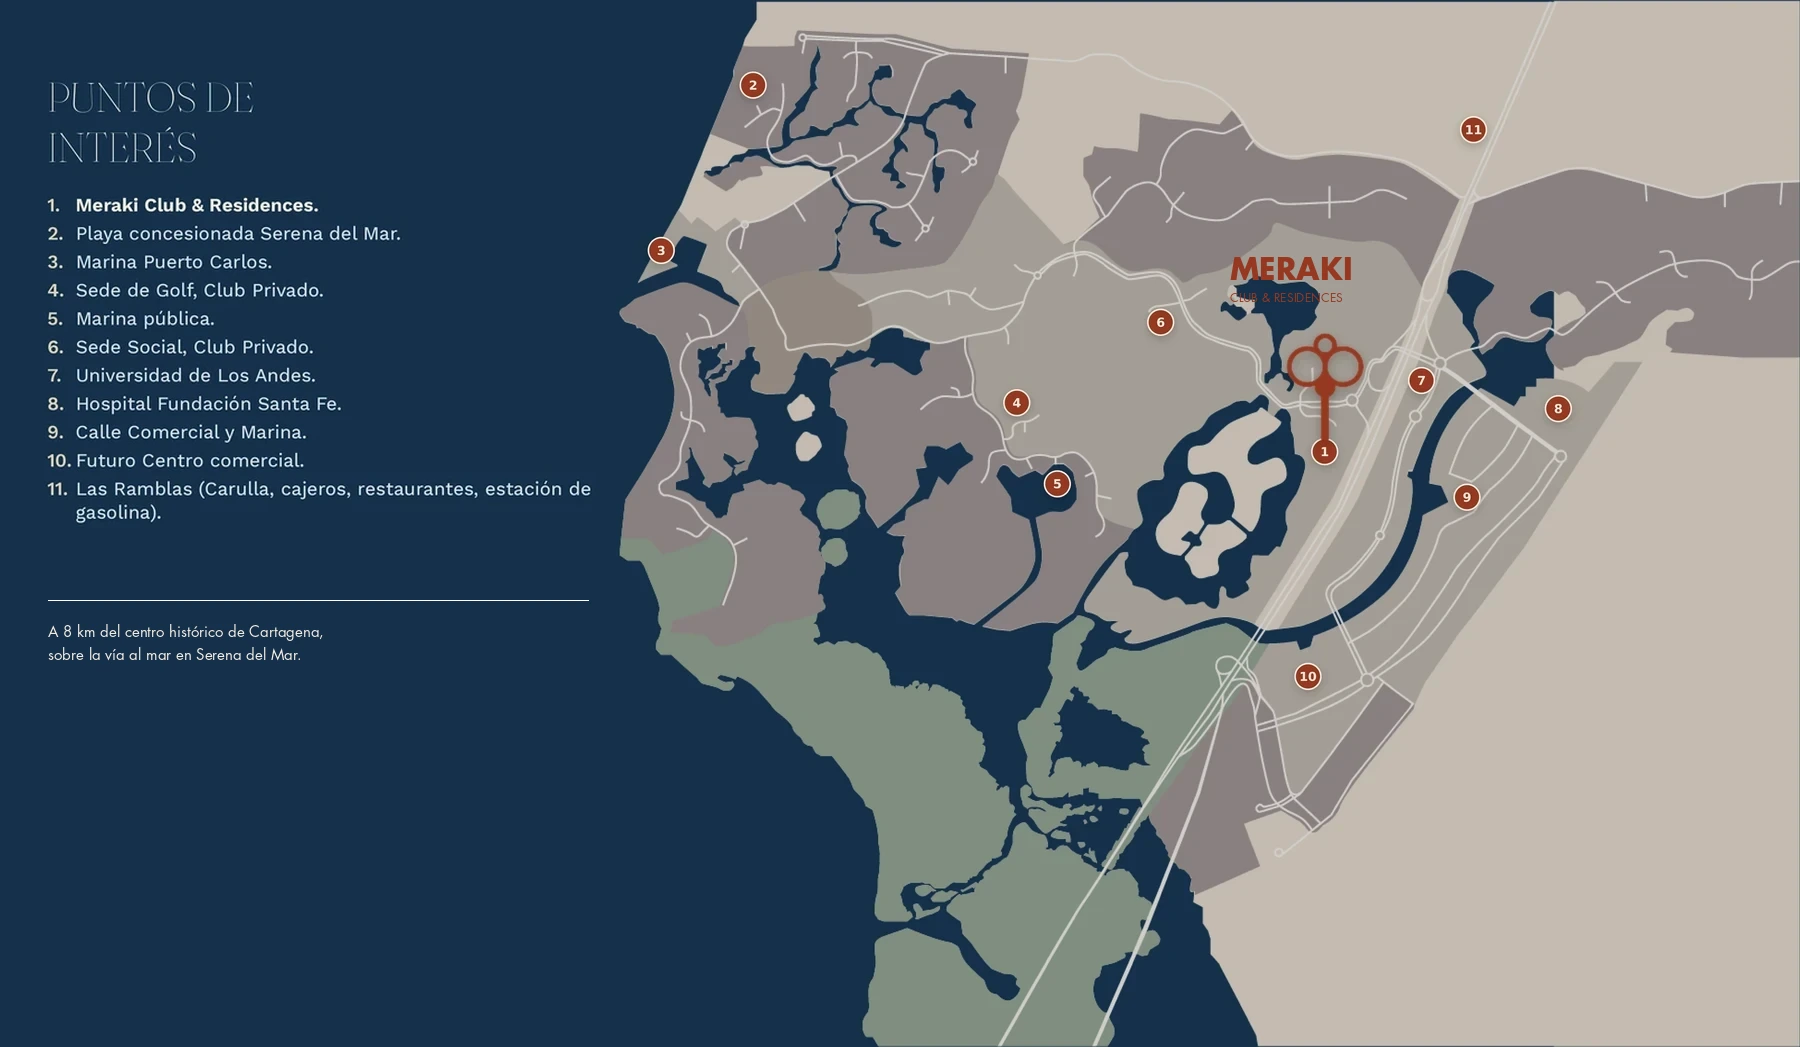
HOW TO GET THERE
8 km from Cartagena’s historic centre, on the coastal road through Serena del Mar.
YOUR NEXT CHAPTER
Tell us what you are looking for.
Let’s talk about your place in the project.